
Open House Sun, Oct 4th 2:00 PM - 4:00 PM
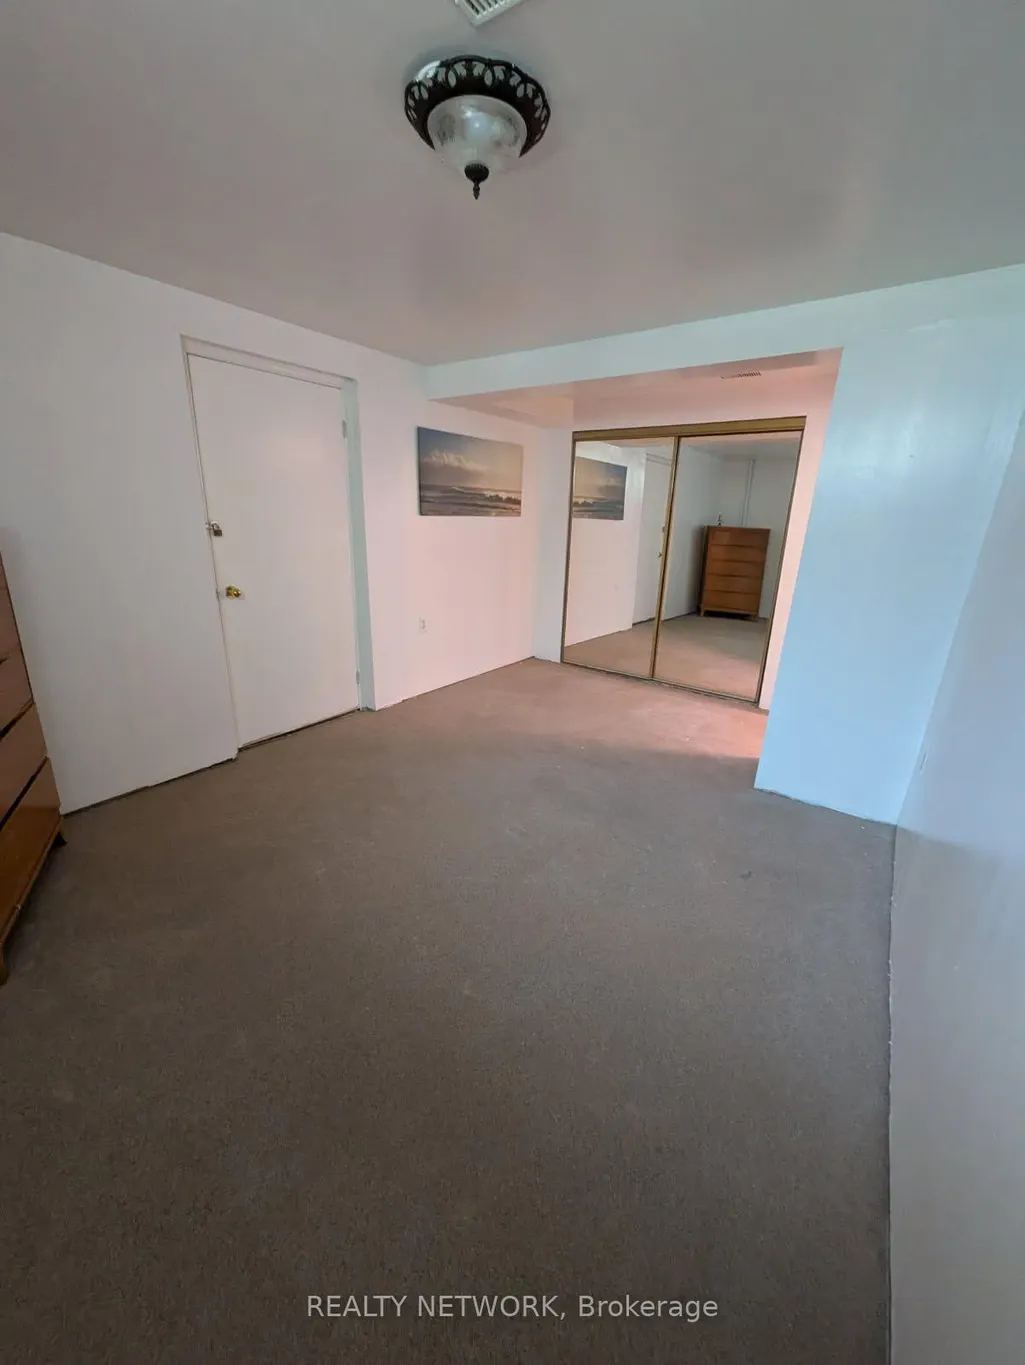
Address
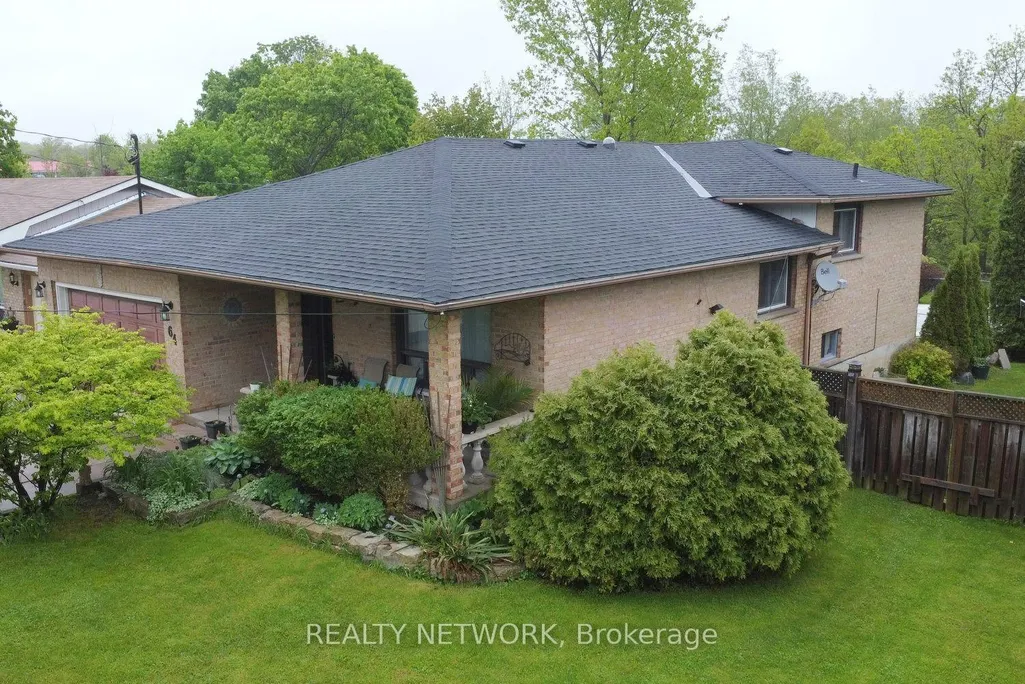
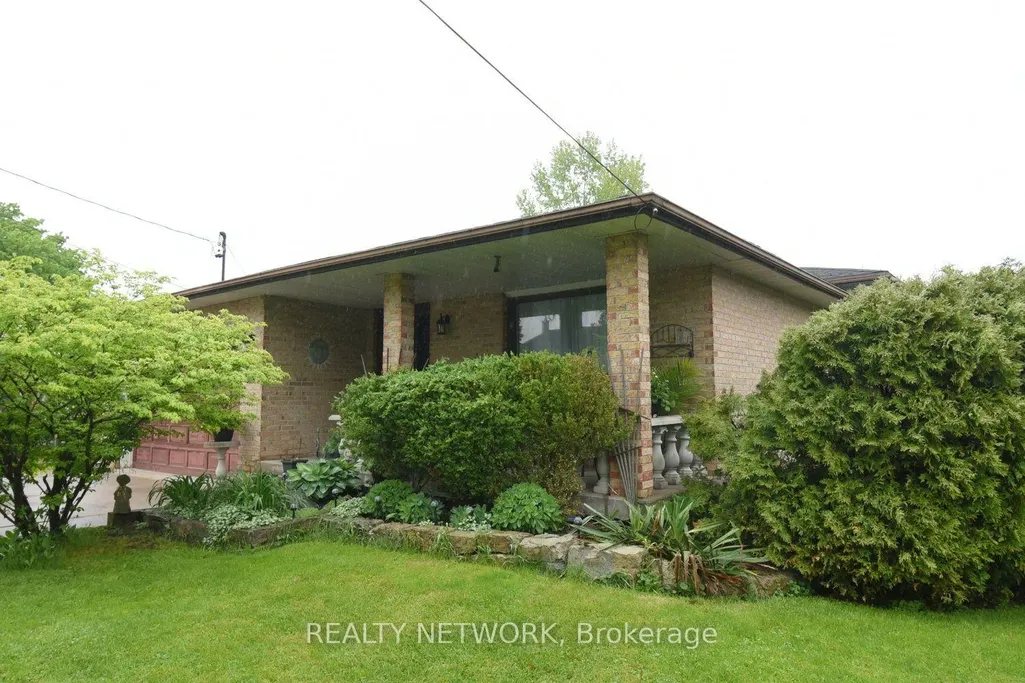
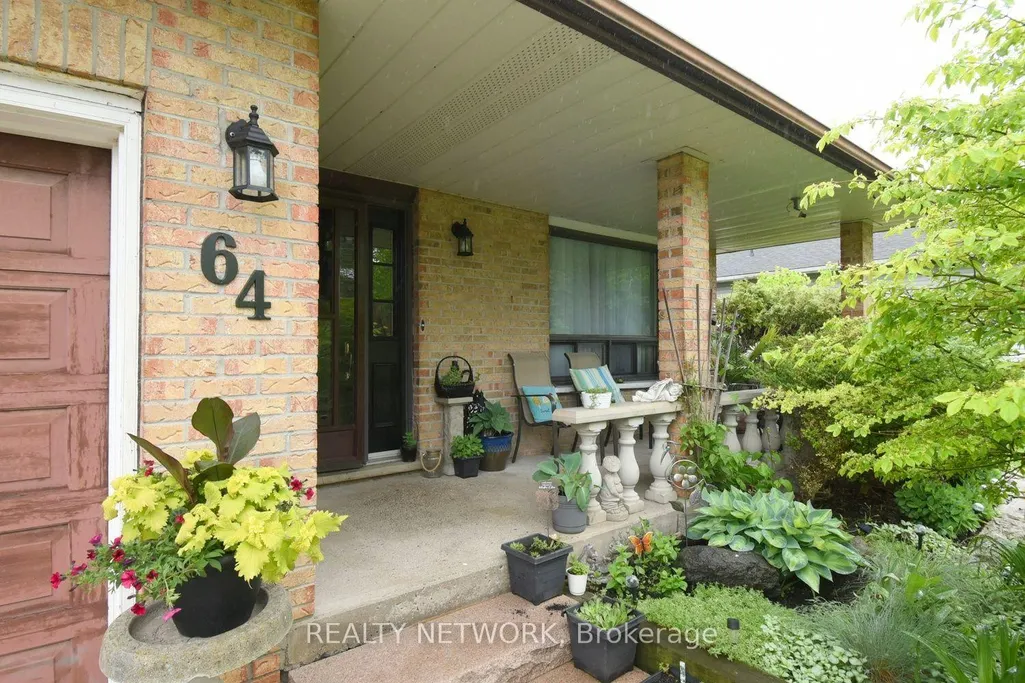
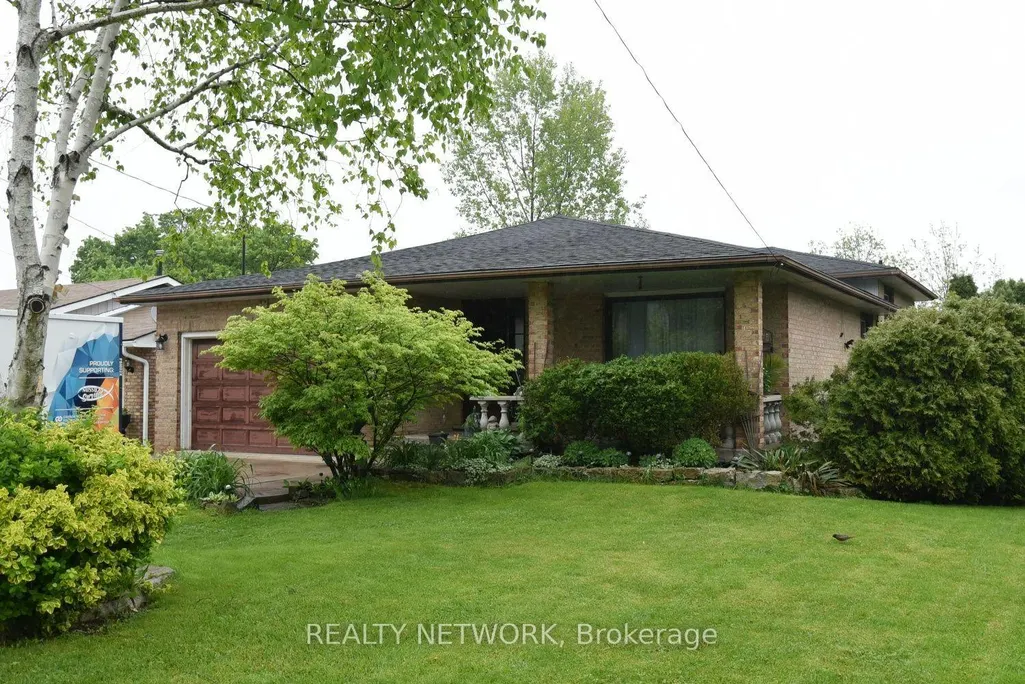
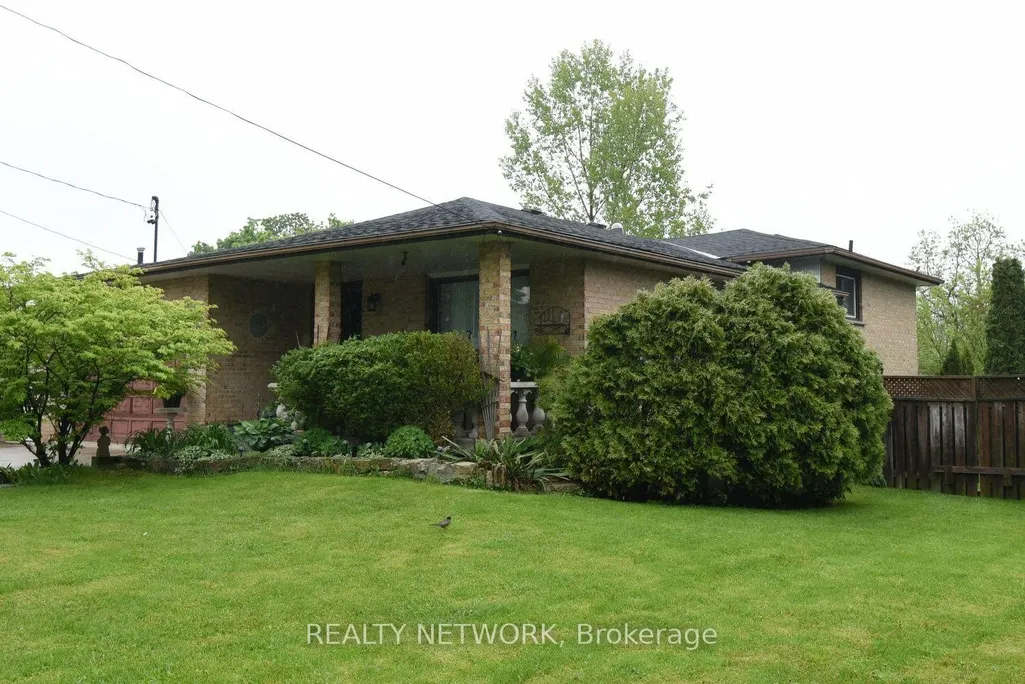
64 Winnett Street N, Haldimand, ON
Price
$ 699,000
Property Attributes
- MLS#X13798322
- TypeSingle Family
- Listing Status New
- CityHaldimand
- AreaHaldimand
- NeighbourhoodHaldimand
- Postal CodeN0A 1E0
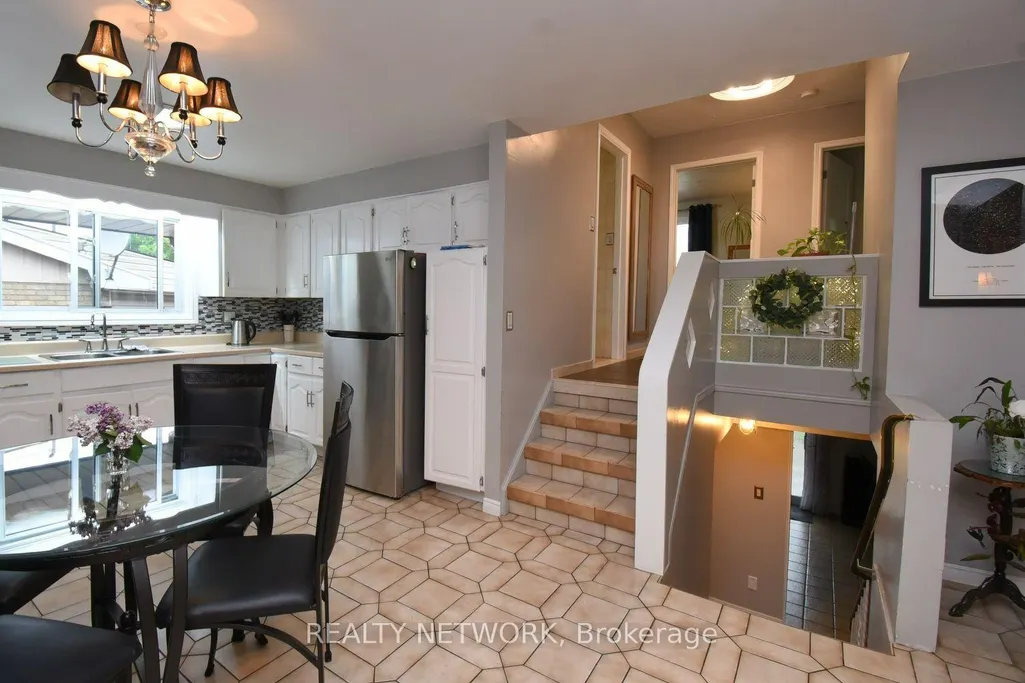
- StyleBacksplit 3
- Taxes$ 5030
- Price$ 699,000
- Bedrooms4
- Full Bathrooms2
- Half Bathrooms0
- Sqr Footage1500-2000
Data Source:
Toronto Real Estate Board (TRREB)
Property Description
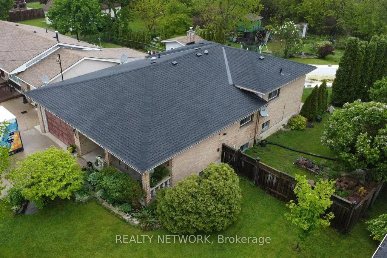
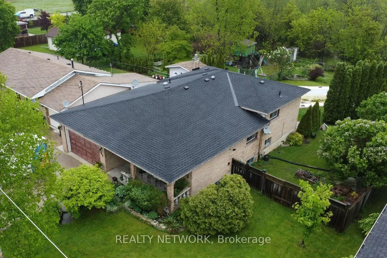
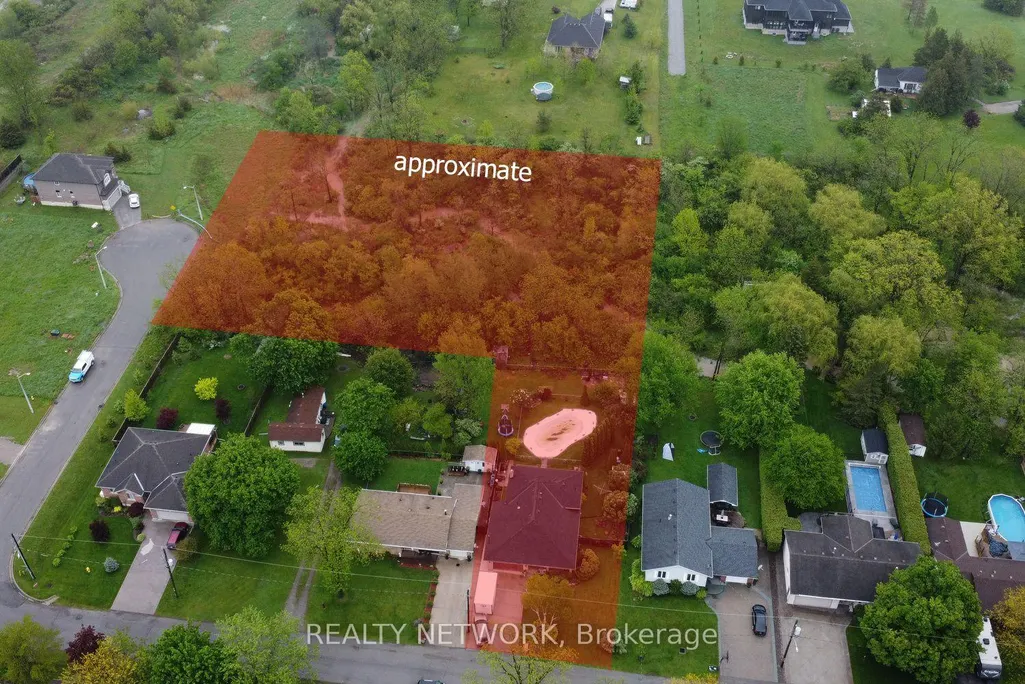
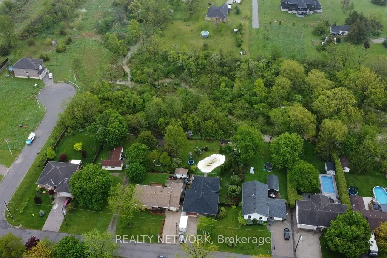
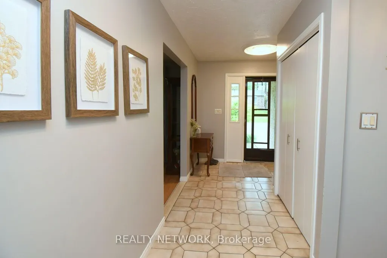
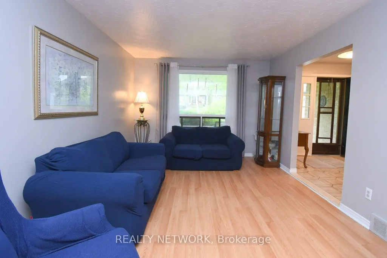
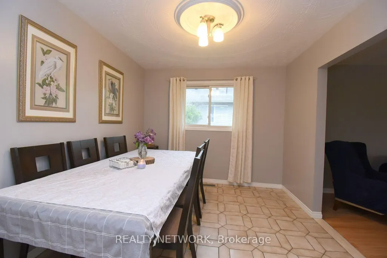
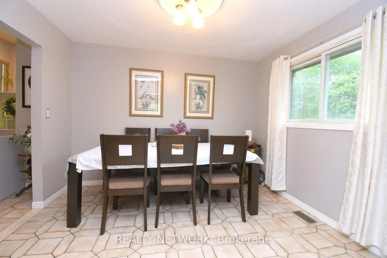
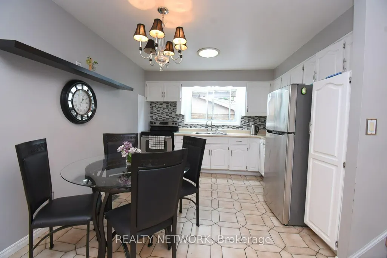
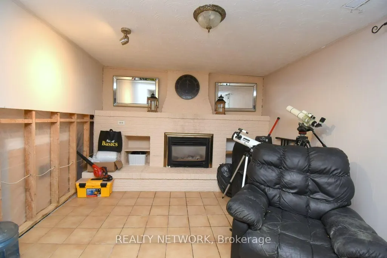
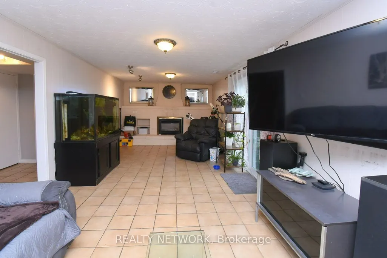
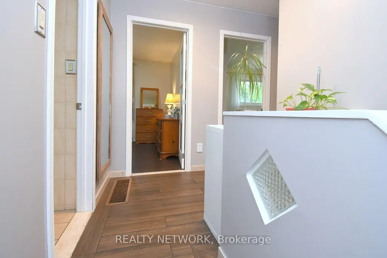
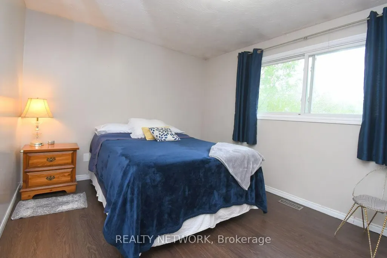
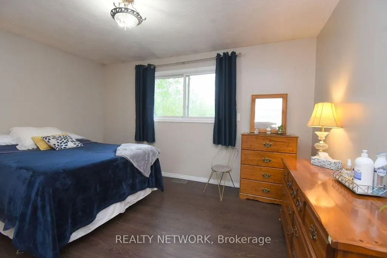
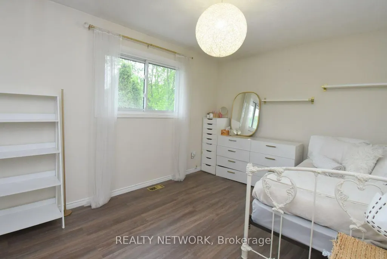
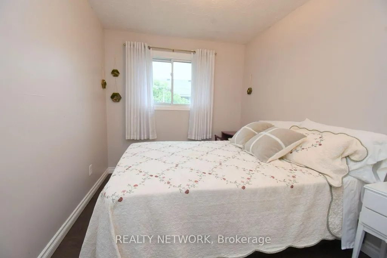
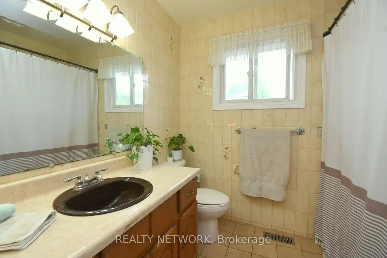
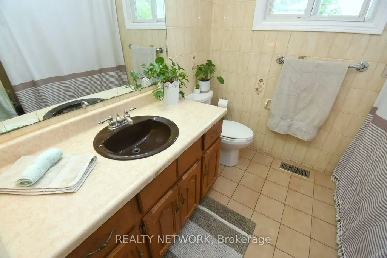
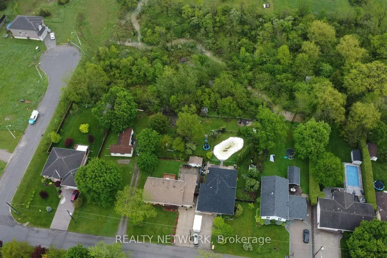
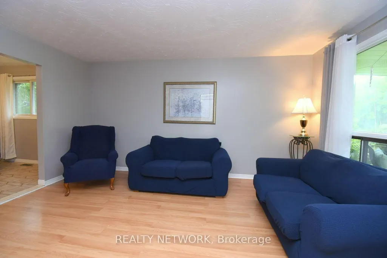
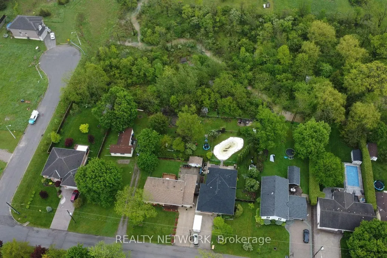
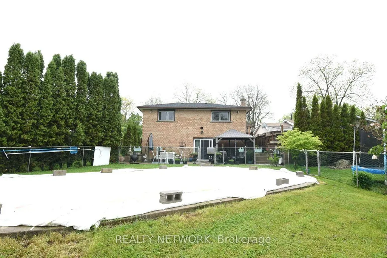
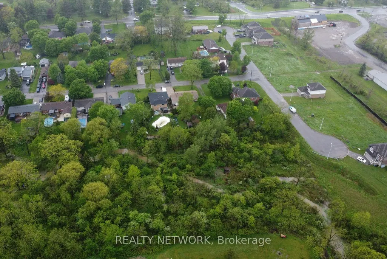
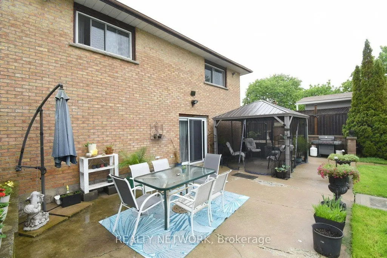
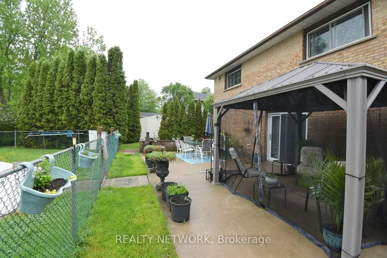
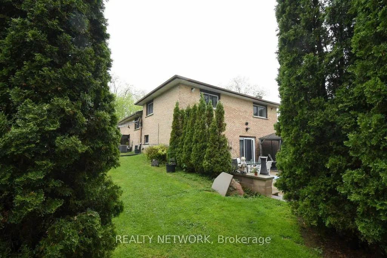
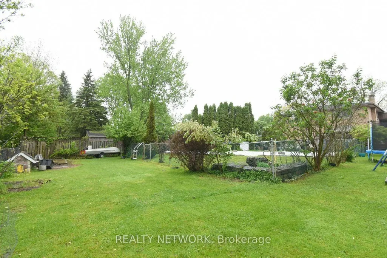
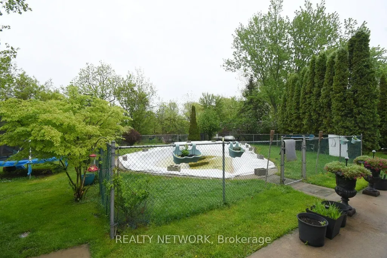
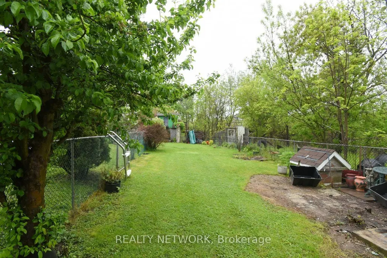
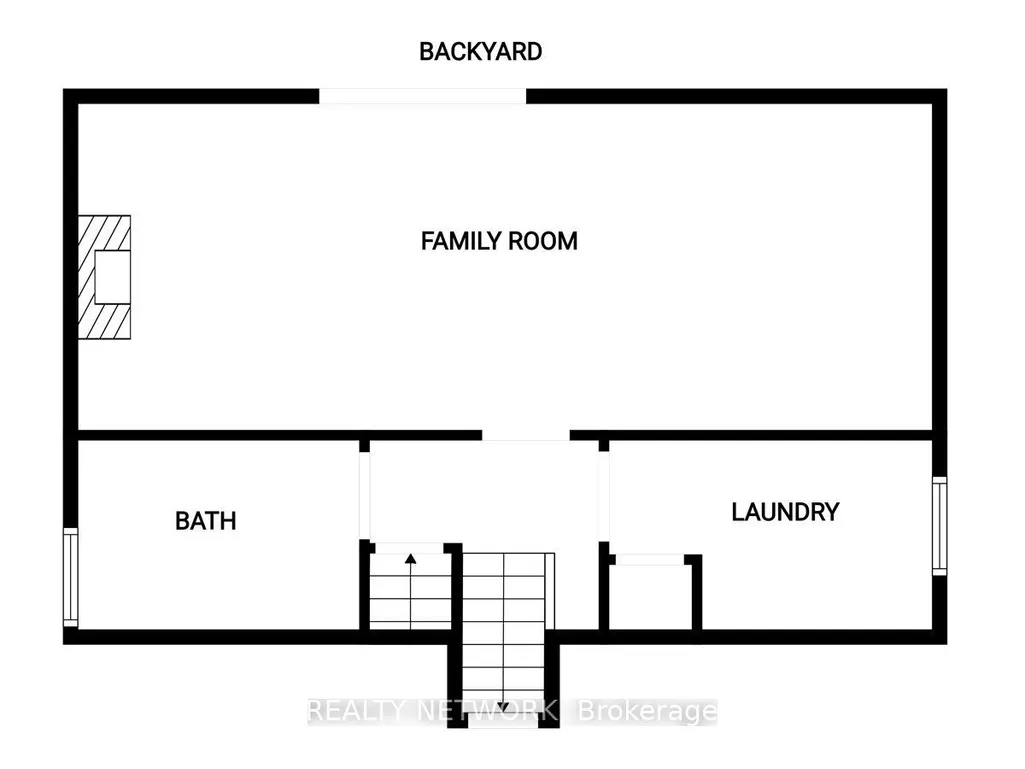
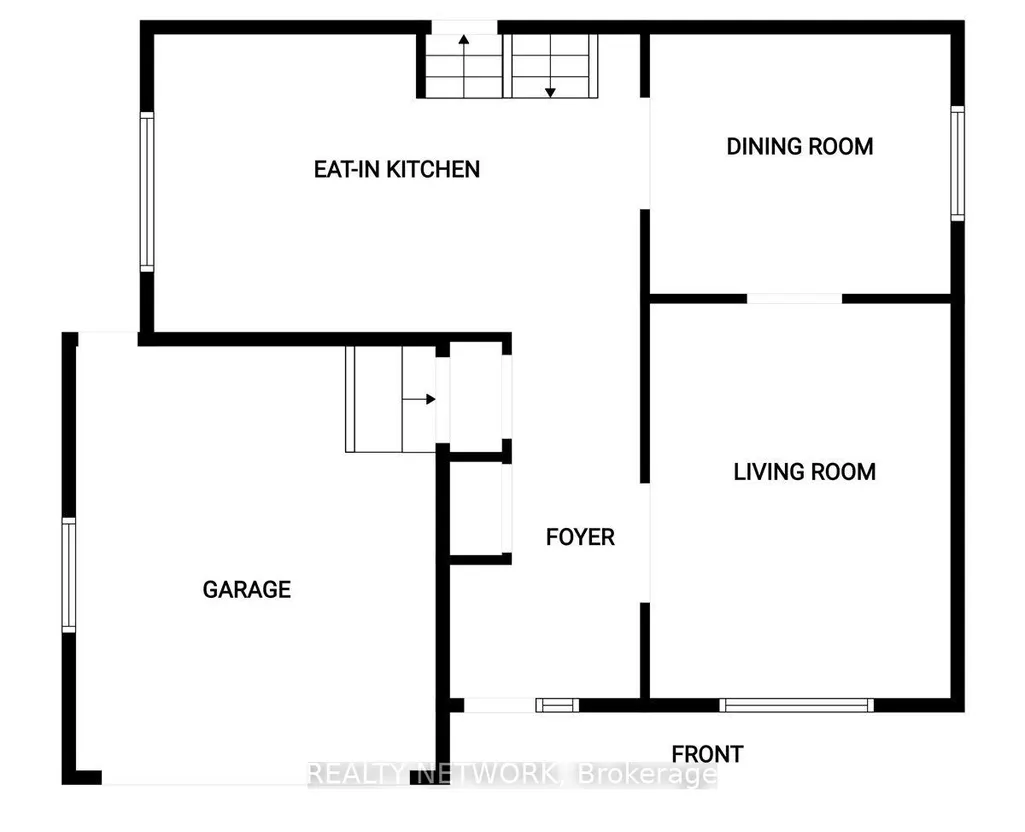
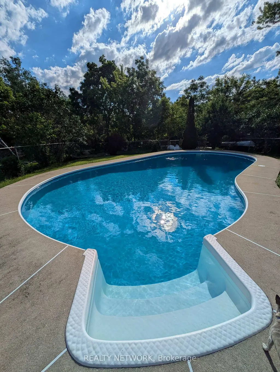
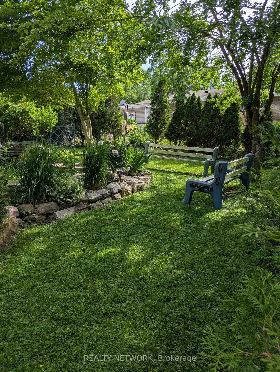
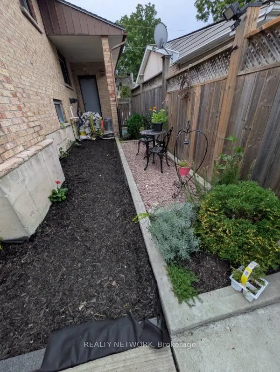
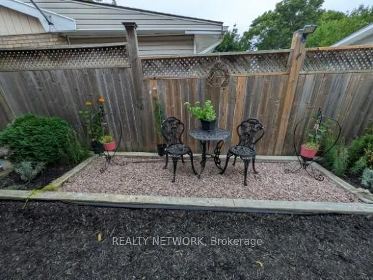
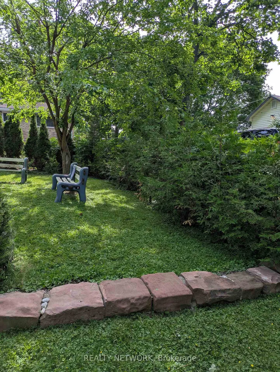
The choices are all yours! Enjoy spending time with your family around a dining room table and then followed by a movie in the family room? Prefer to barbeque out back, poolside and then go for a hike without leaving your own property? Is sitting on the front porch and watching the kids play on the ample sized front yard while breathing a sign that your living on a quiet street your preferred pastime? Then welcome home! 64 Winnett has all of this and more. More? Investors and developers should also take note on this massive property may have the possibility of severances in the future. This home has been in the same family for 40 years and it's their time to move on. They are ready. What about you?
| Price History | |
|---|---|
| 9/17/2026 | Listed $699,000 |
General Features
| Sewer | Sewer |
|---|---|
| Cooling | Central Air |
| Roof | Shingles |
| Architectural Style | Backsplit 3 |
| Pool Features | Inground |
| Construction Materials | Brick,Concrete Poured |
| View | Trees/Woods,Pond |
| Heater Type | Forced Air |
| Parking Spaces | 4 |
| Property Subtype | Detached |
| Tax Year | 2025 |
| Lot Depth | 339.64 |
| PropertyFeatures | Arts Centre,Golf,Library,Place Of Worship,Rec./Commun.Centre,School Bus Route |
| County | Haldimand |
| New Construction | No |
| Property Type | Residential Freehold |
| Attached Garage | No |
| Facing Direction | West |
| Garage Y/N | Yes |
| Other Structures | Shed |
| Status | New |
| City | Haldimand |
| Senior Community Y/N | No |
| Lot Size Units | Feet |
| Property Attached Y/N | No |
| Tax Annual Amount | 5030.99 |
| Standard Status | Active |
| Occupancy Type | Owner |
| Legal Description | LT 3 S/S HILL ST VILLAGE OF CAYUGA E OF GRAND RIVER; LT 4 S/S HILL ST VILLAGE OF CAYUGA E OF GRAND RIVER; LT 3 N/S VICTORIA ST VILLAGE OF CAYUGA E OF GRAND RIVER; LT 4 N/S VICTORIA ST VILLAGE OF CAYU |
Interior Features
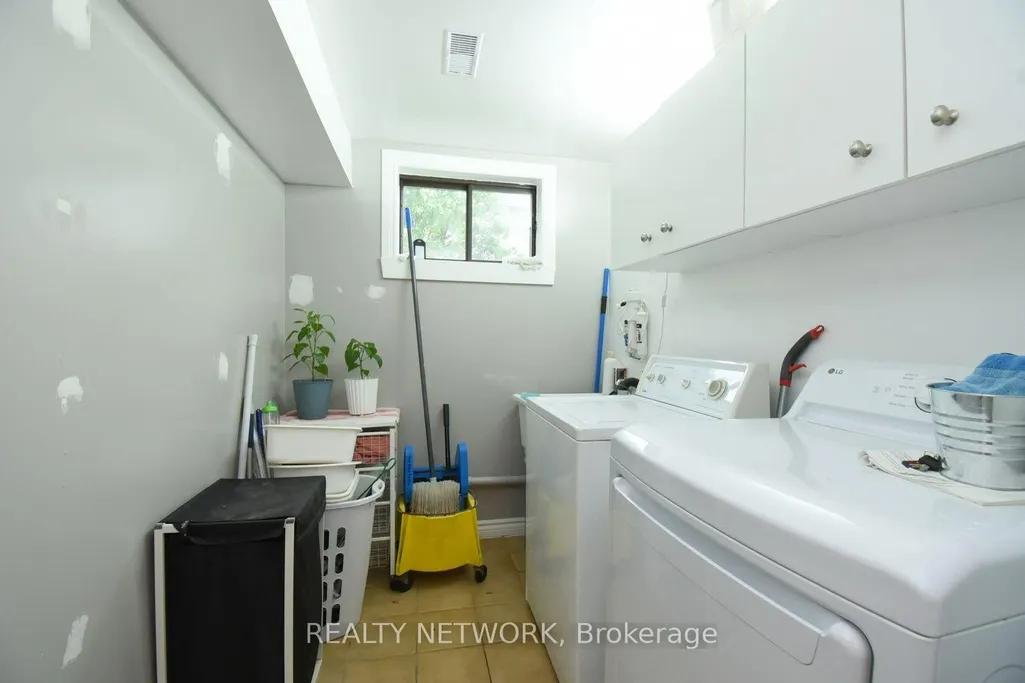
| Interior Amenities | Central Vacuum,Floor Drain,Sump Pump,Water Heater Owned |
|---|---|
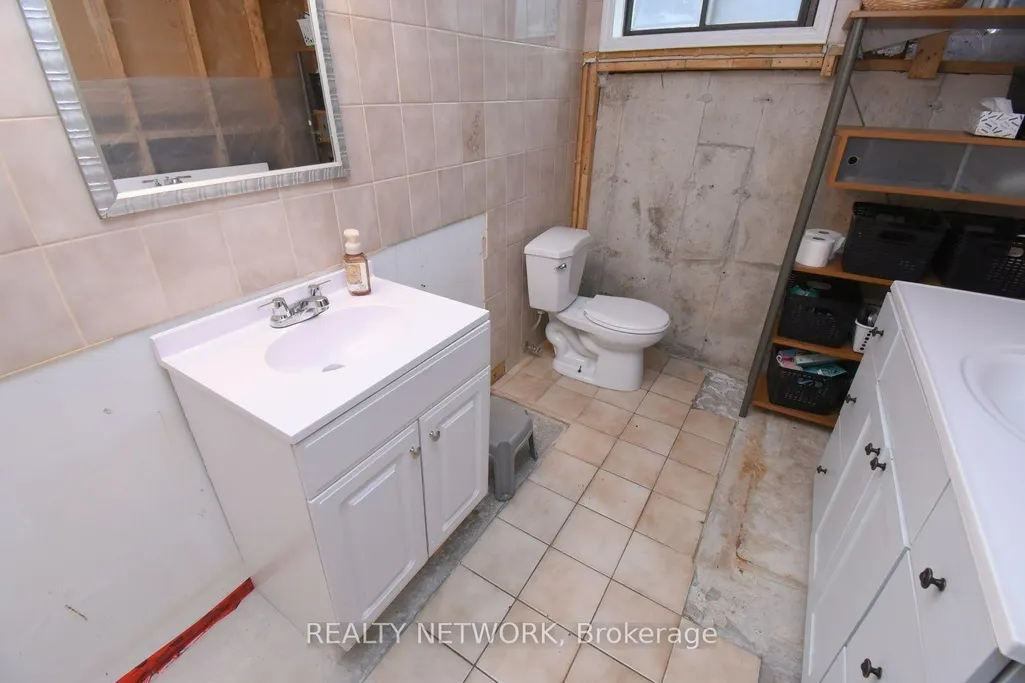
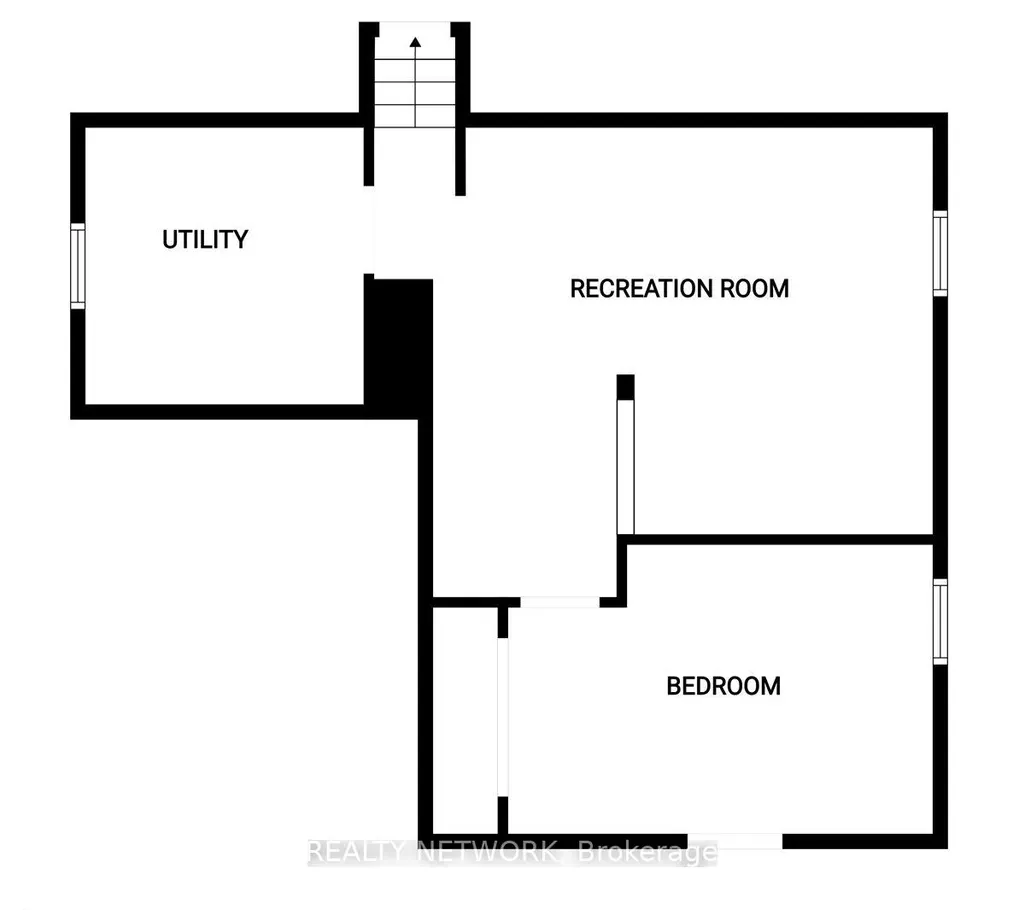
| Basement | Full,Partially Finished |
| Fireplace Features | Natural Gas,Rec Room |
| Heat Source | Gas |
| Basement (Y/N) | No |
| Air Conditioning Y/N | Yes |
| Heating Y/N | Yes |
| Fireplace Y/N | Yes |
| Total Bedrooms | 4 |
| Elevator? | No |
| Total Baths | 2 |
| Bedrooms | 3+1 |
| Living Area Range | 1500-2000 |
Exterior Features
| Exterior Amenities | Porch |
|---|---|
| Parking Features | Private Double |
| Total Parking | 2.0 |
| Garage Type | Attached |
| Foundation Details | Concrete |
| Spa | No |
| Lot Size Source | GeoWarehouse |
| Waterfront Y/N | No |
| Covered Spaces | 1.0 |
Amenities
- Views
- New Construction
- Adult 55+
- Lease To Own
- No Strata Fees
- Furnished
- Primary On Main
- Air Conditioning
- Seller Finance
- Green
- Fixer Upper
- Horse
- Golf
- Fireplace
- Deck
- Garage
- Basement
- Pool
Property vs Single Family Average in N0A 1E0
Price
 Toronto Real Estate Board (TRREB); All information deemed reliable but not guaranteed. All properties are subject to prior sale, change or withdrawal. Neither listing broker(s) or information provider(s) shall be responsible for any typographical errors, misinformation, misprints and shall be held totally harmless. Listing(s) information is provided for consumer's personal, non-commercial use and may not be used for any purpose other than to identify prospective properties consumers may be interested
 All information deemed reliable but not guaranteed. All properties are subject to prior sale, change or withdrawal. Neither listing broker(s) or information provider(s) shall be responsible for any typographical errors, misinformation, misprints and shall be held totally harmless. Listing(s) information is provided for consumer's personal, non-commercial use and may not be used for any purpose other than to identify prospective properties consumers may be interested in purchasing. The data relating